An exclusive opportunity to build a contemporary home in a green setting in Ljubljana!
800 m² PLOT WITH A DESIGN FOR A SPACIOUS CONTEMPORARY VILLA
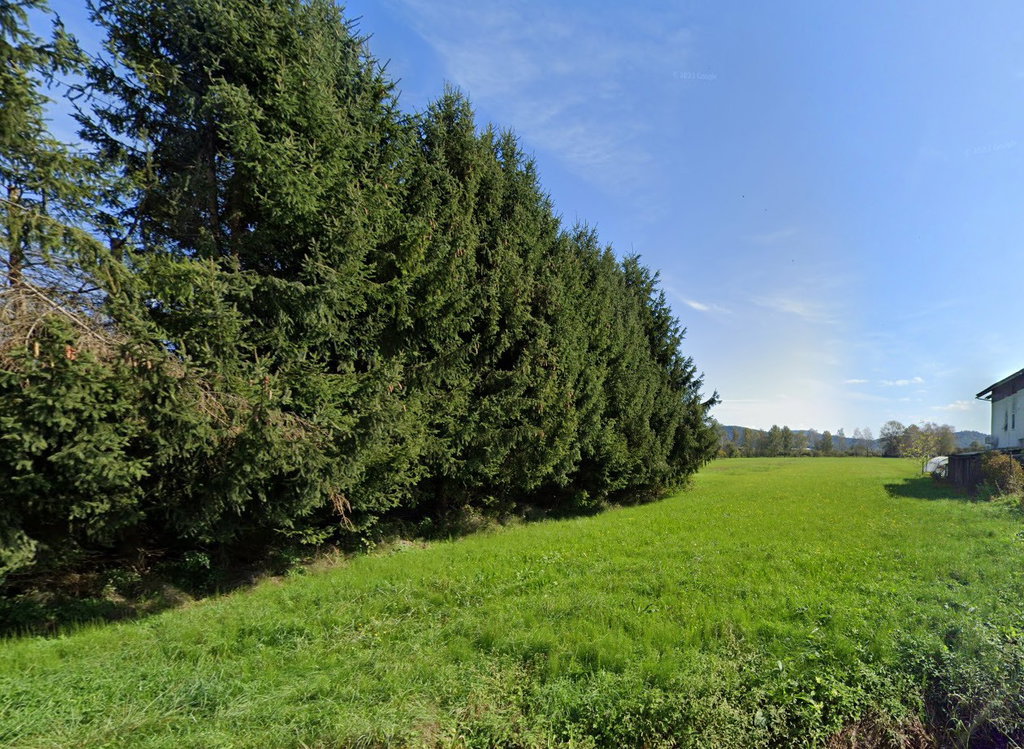
On Ilovški štradon, in a peaceful residential neighbourhood in southern Ljubljana, we offer for sale an attractive 800 m² building plot, suitable for the construction of a single-family or two-unit residential house.
A particular advantage of this property is that architectural plans for a luxurious, contemporary home have already been prepared, and an application for a building permit has been submitted. This allows the buyer to take over an established development concept and save a significant amount of time on project preparation.
The plot offers space, privacy and the potential for an excellent quality of life. It is level, open and grassed, with direct access from the street. Its position alongside existing residential properties, with open views towards green spaces, creates a pleasant sense of openness and connection with nature. The 800 m² plot provides room for a thoughtfully designed home with landscaped grounds, a garden, a terrace and other features of contemporary living, subject to applicable planning requirements.
The existing design for a luxurious modern residence provides a starting point for creating an architecturally refined home. The buyer can continue the building permit application process, subject to fulfilment of the prescribed requirements.
Ilovški štradon offers an appealing combination of green, peaceful surroundings and proximity to urban amenities. The location provides access to Ljubljana city centre, the Rudnik shopping district, schools, kindergartens and other everyday services. The nearby Ljubljana Marshes offer opportunities for walking, cycling and outdoor recreation.
For further information, access to the project documentation or a viewing, please contact us.
An additional important advantage
The Municipality of Ljubljana is developing the sewerage network and upgrading other utility and transport infrastructure in the area. These improvements represent an important aspect of the location’s development and further enhance its appeal.
The proposed residence
Designed over two levels—a ground floor and an upper floor—the proposed home features contemporary lines, a flat roof, extensive glazing and courtyards. The architecture connects the interiors with the surrounding greenery, creating a setting for peaceful, comfortable and elegant living.
According to the attached concept design, the total floor area is approximately 260 m², including the garage, with two additional terraces measuring 36.34 m² in total.
The ground floor comprises:
A 60.69 m² open-plan living, kitchen and dining area, with a planned kitchen island and fireplace.
A spacious principal bedroom and a bathroom.
A small office, utility room, separate WC and technical room.
A 26.66 m² garage.
Connections to the courtyards and outdoor areas, with a planned outdoor kitchen.
The upper floor comprises:
Two bedrooms, each measuring approximately 15 m².
An additional living area for socialising, relaxation or hobbies.
A bathroom and hallway.
Three bedrooms, two generous living areas and a thoughtful separation of private and shared spaces create the basis for a luxurious family home. Here, luxury is expressed through space, natural light and a close connection to the outdoors.
PROJECT DOCUMENTATION
The project documentation required for the building permit application has been prepared, and the application has already been submitted. The building permit has not yet been issued.
The property offered for sale is the land. The house description and visualisations illustrate the proposed development according to the project design. The final construction is subject to the issued building permit and final project documentation.
An opportunity for a buyer seeking a place in Ljubljana to create a home tailored to their lifestyle.
For further information, access to the project documentation or to arrange a viewing, please contact us.
TERMS OF SALE
The asking price is EUR 800,000, including the project documentation and the consents already obtained from the relevant authorities and utility providers. The municipal infrastructure contribution has not yet been paid.
As a condition of sale set by the seller, the buyer is also required to pay part of the agency’s additional service costs associated with the sale, amounting to 2% of the purchase price, plus VAT.
Kontaktirajte agenta in si zagotovite ogled!