INDUSTRIAL HALL FOR RENT IN AN INDUSTRIAL ZONE NEAR PTUJ
Spacious industrial hall suitable for production or warehousing, with adjoining offices and convenient access to a motorway junction approximately 1.8 km away.
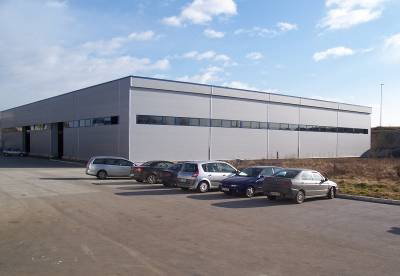
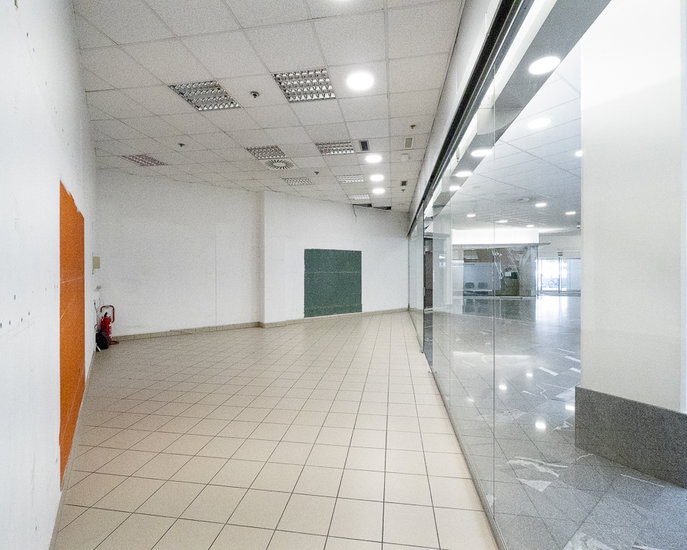
Available for rent is an industrial hall built in 2011, featuring a large, open-plan interior without intermediate columns. The building also includes toilets, staff changing rooms and offices. It is suitable for companies seeking integrated production, storage and administrative facilities.
Floor Areas and Technical Specifications
The building has a total floor area of approximately 3,200 m², comprising approximately 3,040 m² of net hall space and 160 m² of offices. The offices are accessible from the hall and also have a separate entrance.
The building measures approximately 49.60 × 65.10 m, with a ceiling height of 11 m. The open-plan layout accommodates pallet racking, bulk storage or a configuration tailored to the tenant’s operational requirements.
The property has electricity, water and telecommunications connections, with the option of connecting to the gas network. Parking space is available in front of the hall. Access is suitable for trucks and articulated lorries.
Location
The property is situated in an industrial zone near Ptuj, approximately 1.8 km from a motorway junction, providing convenient transport links for deliveries, distribution and freight towards Maribor, Austria and Hungary, as well as towards Zagreb.
Rental Terms
The hall is offered for long-term rent and will be available from June 2027.
The monthly rent is EUR 4.61/m², excluding operating costs and the building land use charge (NUSZ).
The tenant is required to provide a security deposit to secure payment obligations. The tenant also contributes towards the letting costs in an amount equivalent to one month’s rent plus VAT.
Kontaktirajte agenta in si zagotovite ogled!