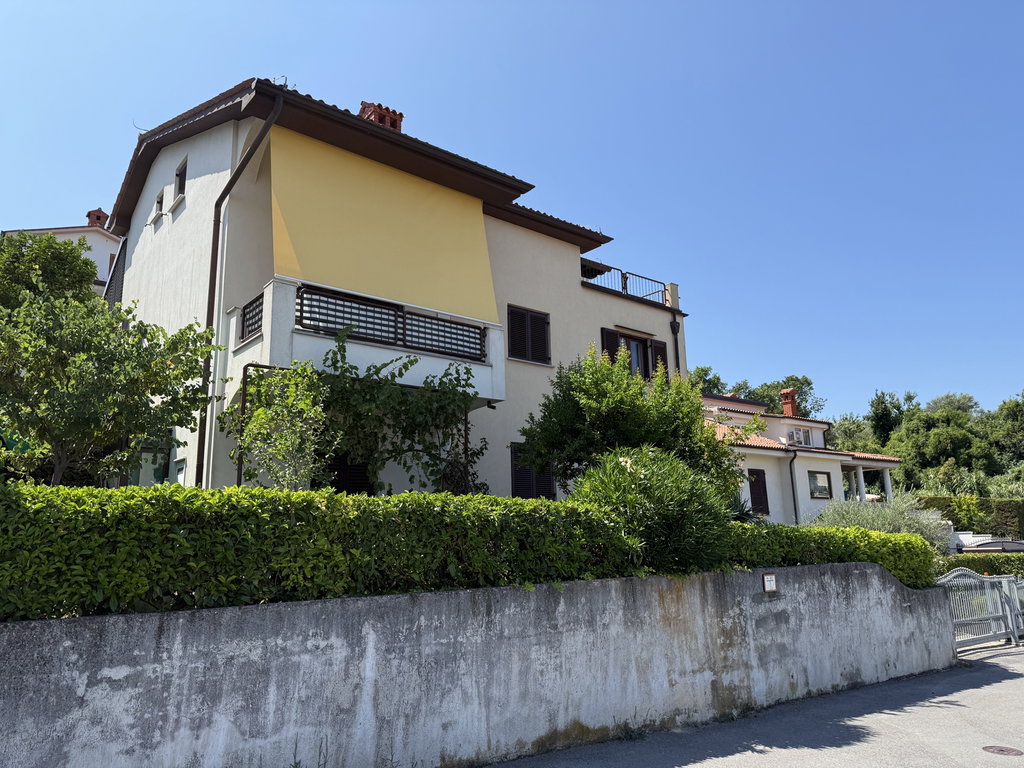

House in Jagodje – Open Views of the Sea, Izola and the Surrounding Greenery
In Jagodje, one of Izola’s most sought-after residential areas, we offer for sale a spacious and carefully maintained house boasting open views of the sea, Izola’s historic old town and the surrounding greenery.
The property combines an excellent location, generous living space, spacious terraces and an exceptionally flexible layout. It is ideal for a large or multi-generational family, for conversion into two independent residential units, or as a combination of a private home and rental accommodation.
The floors are connected by an internal staircase, while each also benefits from a separate entrance, ensuring a high level of privacy and offering a variety of possible uses.
A Well-Maintained House with Significant Renovations Already Completed
The house was built in 1986 and has been carefully maintained and partially renovated over the years:
The most important parts of the building have therefore already been upgraded, while the new owner can gradually refresh the interior and adapt it to their personal style and lifestyle.
Layout
Lower-ground floor / entrance level
This level includes a smaller one-bedroom apartment with direct access to the garden. It is suitable for guests, an adult family member, a caretaker or as an attractive garden apartment.
The same level also comprises a garage, boiler room, cellar/storage room and toilet facilities.
Main residential floor
The main floor forms the heart of the home and comprises:
A utility area is arranged within the connecting stairwell between the floors and can also be used as an additional or summer kitchen.
The living area opens directly onto a terrace and lawn with an outdoor summer kitchen—an ideal setting for family meals, entertaining friends, relaxing and enjoying long summer evenings in a pleasant Mediterranean atmosphere.
Attic floor
The attic floor is arranged as an additional apartment comprising a kitchen, three rooms and two bathrooms. A charming reading and relaxation corner is located next to the staircase.
This floor can be used as an independent residential unit, while its layout also offers the potential to create two separate rental apartments.
Terraces with Captivating Views
Each floor features a spacious terrace offering beautiful views of the sea, Izola and the surrounding greenery. The combination of panoramic views, generous outdoor areas, privacy and a peaceful setting gives the property its distinctive Mediterranean character.
Key Features
This is more than simply a house by the sea—it is a property offering a wealth of possibilities. It could become a comfortable and spacious family home, a residence for two generations or an attractive investment opportunity on the Slovenian coast.
Its greatest value lies in the rare combination of an excellent location, open sea views, generous outdoor areas and a highly flexible interior layout.
An ideal home for those seeking peaceful living in a green environment, beautiful views and proximity to the sea, while remaining connected to the vibrant atmosphere of Izola.
Terms of Sale
Asking price: EUR 870,000
The date of vacating and handover of the property is subject to agreement.
The buyer shall reimburse the seller for part of the costs of additional services related to the sale of the property, amounting to 2% of the contractual purchase price.
Kontaktirajte agenta in si zagotovite ogled!